
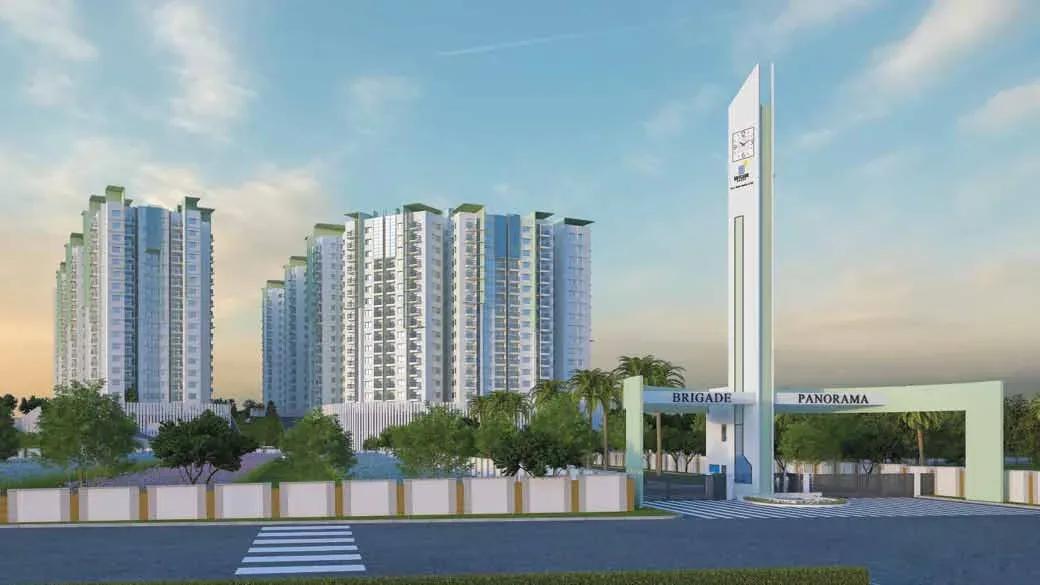
Brigade Panorama
Brigade Panorama is a large, completed apartment community by Brigade Group on Mysuru Main Road in Kambipura, West Bangalore. Seven blocks of 18 floors hold 1,035 homes, and possession began in December 2017. The community is fully settled, so buyers can see exactly what they are getting.
The listed home is a 3 BHK with three toilets of about 1,584 sq ft. All units are sold out with the developer, and homes now change hands only through resale.
Residents share a clubhouse, a swimming pool with a separate kids' pool and a gymnasium. Tennis and basketball courts, billiards, a spa and a meditation hall round out the facilities.
Project Highlights
Brigade Panorama Exclusive Price
| Unit Type | Size (SBA) | Approx. All Inclusive Price |
|---|---|---|
| 3 BHK + 3T | 1584 Sq.ft | Sold Out |
Location
Survey No. 43/5, 43/30 & 238, Mysuru Main Road, Kambipura, Anchepalya, Bengaluru, Karnataka 560060
Landmark: Mysuru Main Road
The project sits on Mysuru Main Road in Kambipura, close to Anchepalya and Kumbalgodu. Kumbalgodu is a growing locality on State Highway 17, with road links into the city.
Hejjala and Kengeri railway stations are nearby. Don Bosco Institute of Technology and Shree Swaminarayan Gurukul International School are in the vicinity, along with healthcare and shopping options.
About Bangalore
Bangalore, officially known as Bengaluru, is the capital of Karnataka and one of India's most dynamic metropolitan cities. Renowned as the country's Silicon Valley, Bangalore has evolved from a peaceful garden city into a global technology and innovation hub. The city is home to leading IT companies, multinational corporations, startups, research institutions, and business parks, making it a…
Read more about Bangalore →Floor Plans
| Unit Type | Size (Sq.Ft) |
|---|---|
| 3 BHK + 3T | 1584 Sq.ft |
The listed layout is a 3 BHK of about 1,584 sq ft with three toilets. Having a bathroom per bedroom eases morning routines in a busy household.
All units are sold out, so enquire about resale homes. Request the detailed floor plan to check room sizes before a visit.
Master Plan
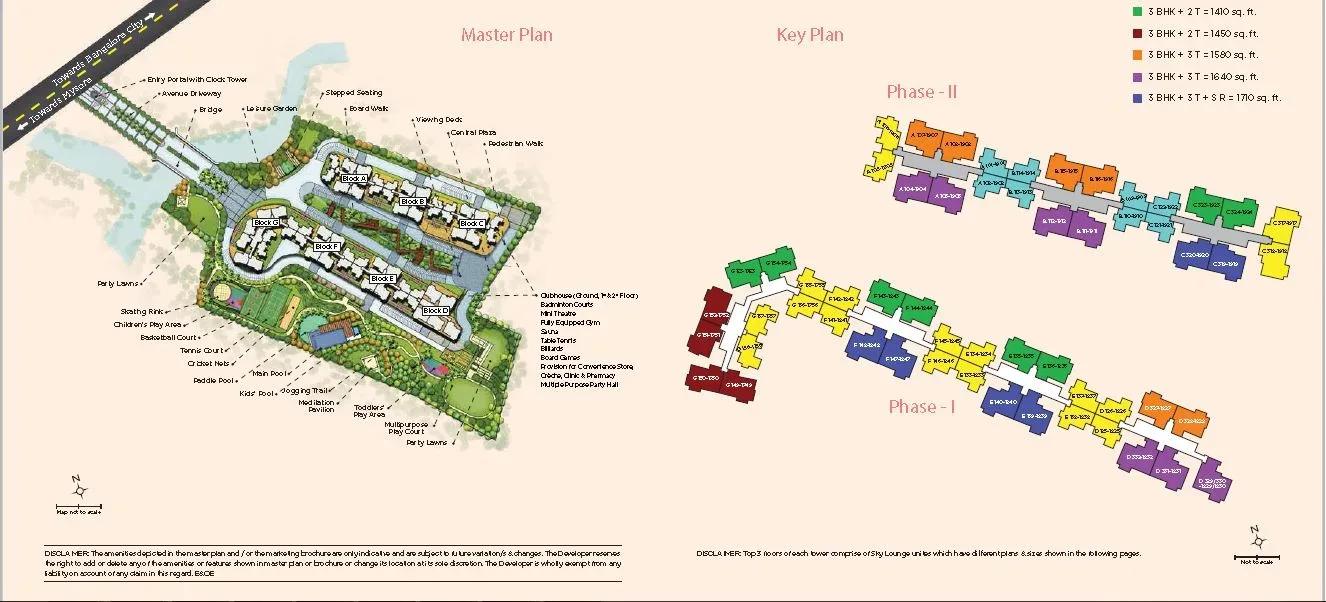
Master Plan
Seven blocks of 18 floors are arranged across the site, together holding 1,035 apartments. The clubhouse, pools, courts and gardens are shared by all residents. The master plan image shows where each block and open space sits.
Gallery
Specifications
Structure
- •RCC-framed building structure.
- •Solid concrete block masonry — 200 mm external walls, 100 mm internal walls.
Flooring
- •Premium vitrified flooring in the living and dining areas.
- •Premium anti-skid ceramic tiles.
Doors
- •Main door — teak wood frame with a single hardwood shutter.
- •Bedroom doors — sal wood frames.
Plumbing & Sanitary
- •Fittings by Queo, Bravat, Kohler or equivalent.
- •Rainwater-harvesting drain pipes.
Security
- •Otis or equivalent lifts in each tower.
- •Round-the-clock security with intercom.
- •CCTV cameras at all vantage points.
Electrical
- •BESCOM grid power for each home.
- •Modular switches of a reputed make.
- •Copper wiring in concealed conduits.
- •100% power backup for lifts, common areas and pumps.
Amenities
A clubhouse with a gymnasium, spa and sauna leads the amenity list. There is a swimming pool for adults and a separate kids' pool.
Sport is well covered with tennis, basketball and outdoor courts, plus billiards, table tennis and a games room. A meditation hall, community hall, party area, jogging track and landscaped gardens complete the offer.
Approvals
The listing notes BBMP/BDA approval for Brigade Panorama. Before buying a resale home, verify the approved plan and title documents with the seller. The RERA number is shown as awaited, so check registration status as well.
Frequently Asked Questions
What is the price at Brigade Panorama?
What configurations and sizes does Brigade Panorama offer?
Where is Brigade Panorama located?
Is Brigade Panorama ready to move in?
Who is the developer of Brigade Panorama?
About the Builder

Est. 1986
Brigade Group is one of India's most prominent real estate developers, recognized for its excellence in residential, commercial, retail, hospitality, and mixed-use developments. Established in 1986 and headquartered in Bengaluru, the company has played a significant role in shaping the urban landscape of South India through innovative projects, quality construction, and customer-centric…
Similar Projects
 UNDER CONSTRUCTION
Godrej Forest Grove
Mamurdi, Pune
by Godrej Properties
Godrej Forest Grove is a Mamurdi apartment project by Godrej Properties with 1,139 homes in seven towers; 2 BHK units start at Rs. 63.4 Lakhs and 3 BHK at Rs. 76.2 Lakhs.
 UNDER CONSTRUCTION
Godrej Five Gardens
Matunga, Mumbai
by Godrej Properties
Godrej Five Gardens offers 77 residences in one tower close to Dadar and Matunga stations. The 3 and 4 BHK flats are priced between Rs. 10.22 Crore and Rs. 15.22 Crore.
 UNDER CONSTRUCTION
Godrej Exquisite
Thane, Mumbai
by Godrej Properties
Godrej Exquisite brings three towers and 555 flats to Ghodbunder Road in Thane West. Homes between 655 sq ft and 920 sq ft cost Rs. 1.65 Crore up to Rs. 2.35 Crore.
 UNDER CONSTRUCTION
Godrej Evergreen Square
Hinjawadi Phase 3, Pune
by Godrej Properties
Godrej Evergreen Square brings eight G+32 towers and 1,998 apartments to Hinjawadi Phase 3, Pune. The 2 and 3 BHK flats are priced from Rs. 96 Lakhs to Rs. 1.39 Crore.
 UNDER CONSTRUCTION
Godrej Eternal Palms
Sanpada, Mumbai
by Godrej Properties
Godrej Eternal Palms is a two-tower address on Palm Beach Road in Sanpada, Navi Mumbai. Homes run from a 720 sq ft 2 BHK Optima to a 2,000 sq ft 4 BHK.
 UNDER CONSTRUCTION
Godrej Emerald Waters
Pimpri, Pune
by Godrej Properties
Godrej Emerald Waters is a 7.3-acre address in Pimpri, Pune, with 1,154 apartments in seven towers. Homes run from a 525 sq ft 1 BHK to a 1,510 sq ft 4 BHK.